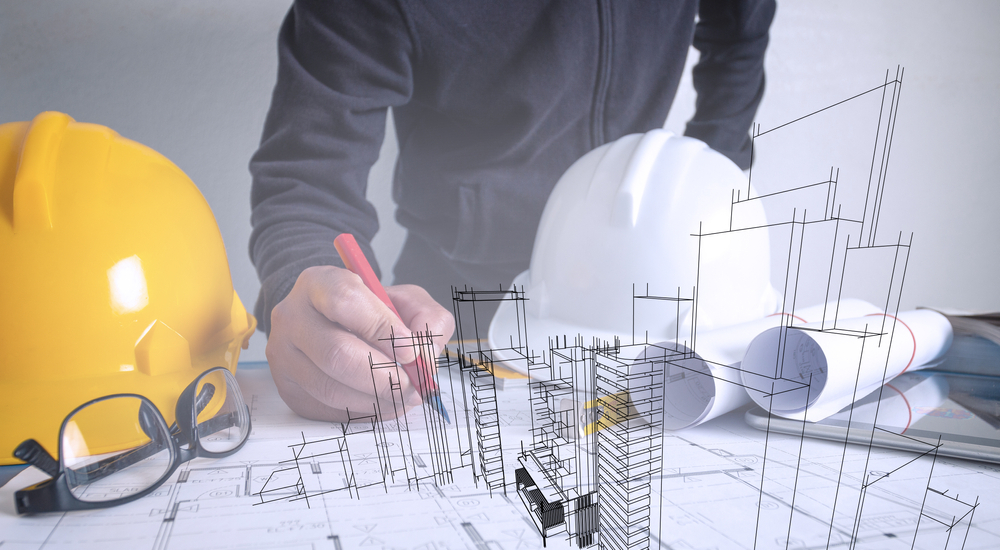
How To Make 3D Architectural Drawings?
How to make 3d architectural drawings is an important and relevant question for anybody working in the field. These types of drawings are the basic

How to make 3d architectural drawings is an important and relevant question for anybody working in the field. These types of drawings are the basic

Architecture symbols are an essential part of any project plan for the building. 2D drawings often contain many of them to indicate the information. They

How much do architects make is an amazing question you would like to search. Money is important for livelihood and you have to plan for

When you are in the designing or drafting business, you will probably use Revit and BIM 360. Both programs are crucial for your operations. Revit

It is always crucial to start a new construction project especially which involves a lot of complex construction and installation of heavy machines. This installation

Auto CAD designing has become a significant part of the designing industry. To know its importance and demand in the market, here we will discover