A reflected ceiling plan shows every ceiling element on one sheet, so trades stop guessing above the tile. According to the U.S. Energy Information Administration, lighting used about 17% of electricity in U.S. commercial buildings in 2018, or 208 billion kWh. Designers set fixture counts, spacing, and controls on the ceiling plan, so that the sheet shapes this load. It also keeps diffusers, sprinklers, and detectors from colliding under fire and energy code limits. This guide covers what an RCP holds, how to read and draw one, and which US codes apply.
Why Does Your Ceiling Need a Plan Before Construction Starts?
A ceiling needs its own plan because a floor plan cannot show what hangs above the room. Lighting, air distribution, sprinklers, and detectors all share that thin layer. Without one coordinated sheet, each trade installs where it sees space, and conflicts surface in the field. EIA also reports that ventilation and lighting each used about 10% of commercial building energy in 2018. Both systems meet at the ceiling.
What the ceiling plan controls:
- Light levels: fixture type, spacing, and switching set foot-candles at the work plane.
- Air distribution: diffuser and return locations set airflow patterns and noise.
- Life safety: sprinklers, detectors, and exit lighting need fixed locations and clearances.
- Height: finished ceiling heights control headroom and code compliance.
- Access: panels mark where crews reach valves, dampers, and junction boxes.
What is RCP in Construction, and How Does the Mirror View Work?
A reflected ceiling plan is an overhead drawing of the ceiling, projected as if a mirror lay on the floor. The view keeps the floor plan’s orientation, so walls line up when sheets overlay.
Common scales are 1/8 in. = 1 ft and 1/4 in. = 1 ft.
It joins the permit set and guides the ceiling installer, electrician, and mechanical contractor.
Core features of the mirror view:
- The drawing keeps the floor plan’s orientation and does not flip left to right.
- Walls appear as cut lines at the ceiling plane.
- Hatch and grid patterns show ceiling type and finish.
- Height tags read above finished floor.
- Symbols tie devices to a legend and schedules.
- Architectural sheets carry the plan, and MEP sheets reference it.
What Does a Reflected Ceiling Plan Include?
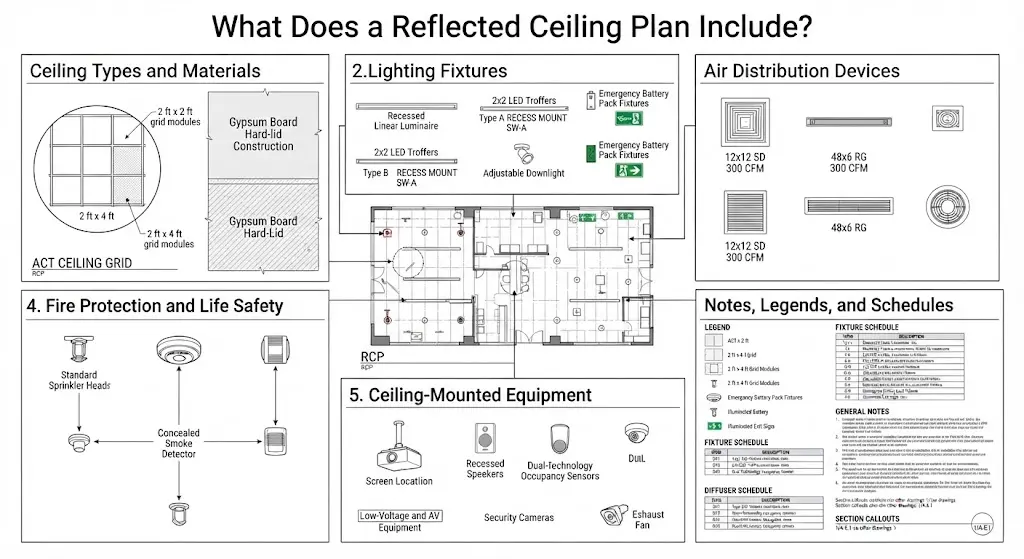
A ceiling plan includes ceiling types, heights, lighting, air devices, life safety devices, and notes. Each group ties to a schedule or spec section, so the plan works as a coordination index.
Ceiling Types and Materials
Acoustical ceiling tile shows a by or by grid. Hard lids use gypsum board hatching. Each area lists finish, panel size, and ASTM E84 / UL 723 flame spread classification.
Lighting Fixtures
Each luminaire carries a tag that matches the lighting schedule. The plan shows type, mounting, and switch group. Emergency fixtures and exit signs use distinct symbols, so inspectors can trace egress lighting across every corridor.
Air Distribution Devices
Supply diffusers, return grilles, and exhaust grilles show size and airflow in cubic feet per minute (CFM). Positions follow the engineer’s layout and must align with the ceiling module, so tiles are cut around each device.
Fire Protection and Life Safety
According to the National Fire Sprinkler Association, NFPA 13 limits one standard spray sprinkler to a maximum of in unobstructed light hazard areas. Detectors, horns, and strobes follow NFPA 72 spacing, and designers verify both.
Ceiling-Mounted Equipment
Projectors, speakers, occupancy sensors, cameras, and fans show location and mounting height. The plan flags backing needs in hard lids, so framers install support before the board goes up and heavy items stay firmly secure.
Notes, Legends, and Schedules
General notes state heights, finish standards, and code references. The legend defines every symbol. Schedules list fixtures and diffusers, while section callouts explain soffits and height changes, so reviewers never guess intent from the plan.
How Do You Read a Reflected Ceiling Plan?
Read a ceiling plan in this order: legend, heights, grid, devices, notes. That sequence prevents misreading a symbol or missing a height change.
- Read the title block and legend. Confirm scale, north arrow, and symbol meanings before interpreting anything.
- Find ceiling heights. Look for AFF tags, soffits, and change lines, then compare them with section drawings.
- Trace the grid. Note module size, start point, and border tile width at each wall.
- Match tags to schedules. Cross-check every fixture and diffuser tag against the lighting and mechanical schedules.
- Check clearances and notes. Confirm sprinkler, detector, and diffuser spacing, then read the notes for code references and rated assemblies.
How Do You Create a Reflected Ceiling Plan?
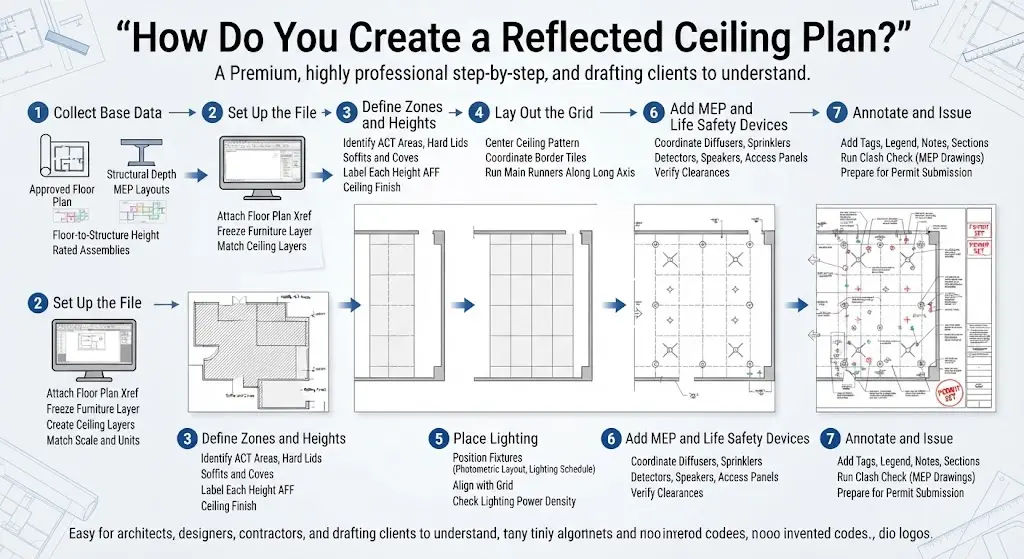
Create a reflected ceiling plan by setting ceiling zones first, then the grid, lighting, MEP devices, and annotations. That order keeps each layer from forcing rework on the last.
- Collect base data. Start with the approved floor plan, structural depth, and MEP layouts. Confirm floor-to-structure height and any rated assemblies before drawing a line.
- Set up the file. Attach the floor plan as an external reference (xref) and freeze furniture. Create ceiling layers, then match the floor plan’s scale and units.
- Define zones and heights. Outline ACT areas, hard lids, soffits, and coves. Tag each height AFF and note the finish for every zone.
- Lay out the grid. Center the pattern in each room so border tiles match and stay at least half a tile wide. Run main runners along the long axis.
- Place lighting. Set fixtures from the photometric layout and lighting schedule. Align them to the grid, then check lighting power density against the adopted energy code.
- Add MEP and life safety devices. Place diffusers, sprinklers, detectors, speakers, and access panels. Verify clearances against fixtures and ducts.
- Annotate and issue. Add tags, legend, notes, and sections. Run a clash check against MEP drawings, then submit with the building, electrical, mechanical, and fire protection permits your city requires.
Why Use AutoCAD for Reflected Ceiling Plans?
AutoCAD suits ceiling plans because it draws to exact scale and manages layers, blocks, and sheets in one file. Many firms pair it with AutoCAD drawing services during busy phases.
Exact Scale and Units
AutoCAD stores geometry in real-world units. A 2 ft tile measures 24 inches at any zoom, so grid, fixture, and diffuser sizes stay exact when the final sheet plots at 1/8 or 1/4 inch scale.
Layers and External References
Standard names from the US National CAD Standard, such as A-CLNG for ceilings and E-LITE for lighting, let teams toggle systems. Xrefs keep the base plan live, so wall changes flow to the ceiling automatically.
Blocks and Schedules
Dynamic blocks with attributes carry fixture tags and CFM values. Data extraction turns those attributes into lighting and diffuser schedules, which cuts transcription errors between the sheet and its schedule, and keeps counts consistent everywhere.
Sheets and Deliverables
Layouts and sheet sets plot consistent viewports, title blocks, and revision tables across the whole set. Output goes to PDF for permit review, DWG for consultant coordination, and printed sets for crews who need paper.
Why Are RCPs Essential for Interior Designers?
RCPs are essential for interior designers because they turn lighting and ceiling ideas into exact, buildable locations. RCP means in construction, a contract document, so contractors price and install from it.
Lighting Layers
Designers layer ambient, task, and accent light on the plan. Spacing and switching zones show how each layer works, so clients approve lighting before ordering. Dimming zones and scene controls appear as notes for electricians.
Ceiling as Architecture
Coffers, coves, clouds, and soffits define a room’s form. The plan sets their heights and edges, and it shows how they hide ducts without blocking sprinkler or detector clearances or reducing headroom below code minimums.
Acoustic Performance
Ceiling material shapes sound. Designers list noise reduction coefficient (NRC) and ceiling attenuation class (CAC) values, then place absorptive clouds or baffles where reverberation runs highest, such as open offices, large gyms, and busy restaurants.
Cost and Change Control
Approved plans lock fixture counts and finishes before bidding. Late ceiling changes can force new circuits, duct reroutes, and re-inspection, so early decisions protect budget and schedule and keep contractors from pricing unresolved ceiling scope.
Where Do Teams Use RCPs Beyond a Standard Office Fit-Out?
Teams use RCPs in nearly every occupied building type, and in several jobs competitors skip. Beyond new builds, RCP in construction support tenant improvements, renovations, and long-term maintenance.
| Building type | Ceiling focus | Key detail |
| Office | ACT grid, troffers, linear lights | Lighting power density and controls |
| Retail | Track lighting, display coves | Blocking and power for adjustable heads |
| Healthcare | Ceiling-mounted lifts, surgical lights | Structural support, cleanable finishes |
| Restaurant | Kitchen hood, make-up air | Exhaust and supply must not conflict |
| Data center | Sprinklers, containment, trays | Overhead systems share tight space |
Historic Retrofits
Historic buildings hold plaster medallions and exposed timber. The plan marks features to preserve and routes new services through concealed paths. Local commissions, such as New York City’s Landmarks Preservation Commission, review any changes there.
Facility Maintenance
Maintenance teams use the plan to find valves, VAV boxes, and damper actuators behind hard lids. Access panel tags save search time and prevent new cuts in finished ceilings, which protects finishes and fire ratings.
Forensic and Insurance Review
After a leak or fire, investigators compare final as-built ceilings with the original approved plan. Sprinkler and detector locations show whether installed coverage matched the design, which informs repair scope, cause analysis, and insurance review.
Acoustic and Theatrical Ceilings
Auditoriums, studios, and worship spaces use clouds, baffles, and catwalks. The plan coordinates rigging points, lighting bars, and reflectors with sprinklers and air supply, so sound, light, and safety systems do not compete for space.
How Is an RCP Different From a Floor Plan?
A floor plan shows what stands on the floor, and an RCP drawing shows what sits above it. Each sheet answers a different question, and a permit set needs both.
Floor Plan: What It Does Well and Where It Stops
A floor plan cuts the building roughly 4 ft above the floor and looks down.
Advantages:
- Shows room layout, egress paths, and furniture.
- Gives owners the easiest sheet to read.
Disadvantages:
- Cannot show ceiling heights or lighting.
- Hides overhead devices completely.
Ceiling Plan: What It Does Well and Where It Stops
A ceiling plan looks up at the ceiling plane.
Advantages:
- Coordinates lighting, air, and fire protection.
- Supports permit review and field layout.
Disadvantages:
- Needs a stable floor plan first.
- Requires an update after every layout change.
| Feature | Floor plan | Ceiling plan |
| View | Looking down | Looking up, mirrored |
| Cut level | About 4 ft AFF | Ceiling plane |
| Shows | Walls, doors, furniture | Grid, lights, air, life safety |
| Main users | Owners, planners | Installers, MEP trades |
| Key references | Egress, ADA | NFPA 13, NFPA 72, NEC |
What Role Does an RCP Play in Architectural CAD Workflows?
An RCP acts as the coordination sheet between architectural, lighting, mechanical, and fire protection drawings. Architects start it once the floor plan settles. Consultants mark it up, drafters revise it, and the final version feeds permit sets and shop drawings. Firms that outsource 2D drafting services often hand this sheet to drafters after design development.
Why Does the Ceiling Plan Hold the Workflow Together?
- Locks ceiling heights early, so structure and MEP depths can be sized.
- Gives the lighting designer fixed grid coordinates.
- Gives mechanical engineers diffuser locations for duct sizing.
- Shows sprinkler and detector locations for fire protection layouts.
- Feeds quantity takeoffs for tile, grid, and fixtures.
- Gives permit reviewers heights and rated assembly data.
- Guides field crews with dimension strings from walls or grid lines.
- Leaves a record for future renovations.
How Does an RCP Connect With Digital Tools?
An RCP connects with digital tools through shared models, layers, and exports that keep every consultant on one ceiling.
Revit and BIM Models
Revit generates ceiling views from the 3D model, so heights, fixtures, and diffusers update everywhere. Teams still publish a 2D plan for permits and field crews.
Navisworks Clash Detection
Navisworks combines architectural and MEP models and flags plenum conflicts. Coordinators resolve clashes between ducts, sprinklers, and fixtures before drawings reach the field.
Bluebeam Revu Markups
Bluebeam Revu lets reviewers mark up PDFs, track comments, and compare revisions. Designers and engineers resolve ceiling comments in one shared session.
Lighting Calculation Software
Tools such as AGi32 and DIALux calculate illuminance from photometric files. Designers import fixture positions from the plan and check light levels against targets.
What Are the Benefits of Reflected Ceiling Plan Drafting?
Ceiling plan drafting cuts rework, protects code compliance, and speeds installation. According to Auburn University researchers citing Stanford CIFE data from 32 projects, clash detection saved up to 10% of contract value. A reflected ceiling plan applies the same principle to the ceiling.
- Fewer field conflicts between MEP trades.
- Accurate takeoffs for tile, grid, and fixtures.
- Faster permit review with clear heights and ratings.
- Lighting power checks before fixtures are ordered.
- Safer maintenance access through tagged panels.
- Better acoustic results through planned absorption.
- Faster installation from dimensioned layouts.
What Are the Key Elements of an RCP?
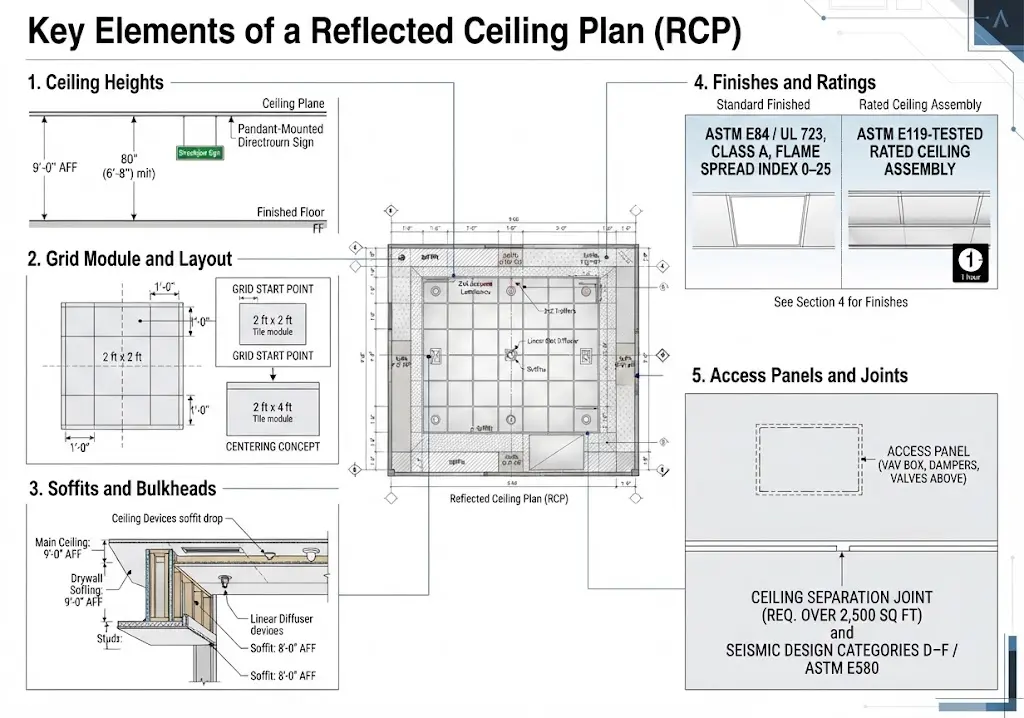
An RCP drawing shows five key elements: heights, grid module, soffits, finishes, and access points.
Ceiling Heights
Heights use AFF values. According to the U.S. Access Board, ADA Standards require 80 inches of headroom on circulation paths, so pendants and hung signs must clear that line, measured up from the finished floor.
Grid Module and Layout
Suspended grids usually use 2 ft by 2 ft tiles and sometimes 2 ft by 4 ft, according to FEMA E-74. The plan sets the start point, orientation, and border size, so tiles cut evenly.
Soffits and Bulkheads
Soffits and bulkheads drop the ceiling plane to hide ducts, pipes, or structure. The plan shows edges, heights, and framing type, so devices never land inside a void, and inspectors can verify all clearances quickly.
Finishes and Ratings
IBC Chapter 8 tests ceiling finishes under ASTM E84 or UL 723. Class A means a flame spread index of 0 to 25. Rated ceilings follow ASTM E119-tested designs, and notes name the assembly.
Access Panels and Joints
Access panels mark valves, dampers, and VAV boxes above hard lids. In Seismic Design Categories D to F, FEMA E-74 says ASTM E580 requires separation joints for ceilings over 2,500 sq ft, shown on plans.
Which Symbols Appear on a Reflected Ceiling Plan?
Ceiling plans use common symbols for fixtures, air devices, and life safety devices, but each firm defines its own legend. Always confirm the sheet’s legend before reading.
| Item | Typical symbol | Use |
| Recessed downlight | Circle, often with a cross or tag | Round recessed luminaire |
| Troffer | Rectangle to scale with diagonal or center lines | Lay-in ACT fixture |
| Linear light | Long narrow rectangle | Continuous or pendant luminaire |
| Exit sign | Box marked EXIT with arrows | Egress marking |
| Emergency light | Fixture with EM tag or shading | Battery-backed egress lighting |
| Supply diffuser | Square with an X and CFM tag | Delivers conditioned air |
| Return or exhaust grille | Square with diagonal lines and CFM tag | Removes air |
| Sprinkler head | Small circle with a cross | Fire suppression |
| Smoke detector | Circle containing S | Early smoke detection |
| Access panel | Small square tagged AP | Maintenance opening |
| Height tag | Text such as 9′-0″ AFF | Sets ceiling elevation |
Which Drafting Conventions and Annotations Keep an RCP Clear?
A clean RCP drawing follows consistent line weights, tags, and notes, so every trade reads the same sheet. Ten conventions matter most.
- Match the floor plan’s scale and orientation.
- Draw cut walls with heavy lines and ceiling items with lighter lines.
- Dimension fixtures from walls or grid lines, not from each other.
- Tag every ceiling height in feet and inches AFF.
- Number fixtures and diffusers to match schedules.
- Define every symbol in a legend on the same sheet.
- Add notes for finishes, backing, and seismic bracing.
- Place section callouts at soffits and height changes.
- Use dashed lines for hidden items above, such as ducts needing clearance.
- Add revision clouds and dates for every change.
How Does an RCP Coordinate MEP and Lighting?
An RCP coordinates MEP and lighting by fixing every ceiling device to one grid before trades order equipment.
Mechanical Coordination
Engineers supply diffuser sizes, locations, and airflow. Teams using MEP drafting services overlay ducts on the plan to check plenum depth, then keep supply air away from detectors.
Lighting Coordination
Lighting designers supply fixture types, mounting, and control zones. The plan aligns luminaires with the grid, avoids sprinkler spray paths, and checks fixture counts against energy code lighting power limits.
Fire Protection, Electrical, and Structure
According to the International Code Council, IMC Section 602.2.1 limits plenum materials to noncombustible types or a flame spread index of 25 and smoke-developed index of 50. NEC Section 300.22 governs plenum wiring.
How To Prevent Ceiling Clashes?
Use these eight checks before issuing the sheet:
- Overlay MEP, lighting, and fire protection layers on one drawing.
- Reserve plenum depth for the largest duct plus hangers.
- Align diffusers and fixtures to the grid module.
- Keep smoke detectors about 3 ft from supply diffusers.
- Check sprinkler spray paths against fixtures and soffits.
- Place access panels below valves and dampers.
- Confirm recessed fixtures meet NEC Article 410 insulation rules.
- Run a clash check in Navisworks before release.
| Trade | Ceiling item | Coordination check | Reference |
| Fire protection | Sprinkler head | Keep spray path clear of fixtures | NFPA 13 |
| Fire alarm | Smoke detector | Hold clear of diffuser airflow | NFPA 72 |
| Electrical | Recessed luminaire | Insulation contact rating | NEC Article 410 |
| Electrical | Emergency light | Average 1 foot-candle, 90-minute backup | IBC Section 1008 |
| Mechanical | Diffuser and duct | Plenum depth and grid alignment | Mechanical drawings |
| Structure | Hung fixtures and grid | Safety wires and bracing | ASTM E580, ASCE 7 |
What RCP Mistakes Cause the Most Rework?
The costliest RCP mistakes are device conflicts, wrong heights, and missed code checks. Professionals catch these twelve most often during plan review.
- Flipping the plan left to right instead of keeping floor plan orientation.
- Omitting AFF heights or leaving height changes unmarked.
- Placing sprinklers without checking fixture and soffit obstructions.
- Centering fixtures off the grid, which forces cut tiles.
- Ignoring plenum depth and duct size.
- Leaving out access panels for valves and VAV boxes.
- Setting a smoke detector beside a supply diffuser.
- Mismatching tags between the plan and schedules.
- Missing emergency lighting or exit sign coverage under IBC Section 1008.
- Forgetting protection for penetrations in rated ceiling assemblies.
- Skipping seismic notes where ASTM E580 bracing applies.
- Using symbols that conflict with the legend or other sheets.
Should You Draft Ceiling Plans Yourself or Hire a Professional?
Hire a professional when the project needs permits, rated assemblies, or MEP coordination. DIY works for a simple residential ceiling.
| Factor | DIY | Professional team |
| Code checks | Self-verified | Checked against adopted codes |
| MEP coordination | Manual | Overlaid and clash checked |
| Permit acceptance | Higher revision risk | Formatted for plan review |
| Revisions | Slow | Tracked and dated |
Local code knowledge matters most. Each state adopts its own code editions and amendments, and cities add more. Teams offering architectural drafting services handle those differences daily.
Which Permits Do Ceiling Changes Trigger, and Which Codes Govern Each?
Ceiling work usually triggers four permit types, and each one enforces a different code family. Most states adopt the ICC codes (IBC, IMC, IPC, IFC, IECC) plus NFPA 70, 13, and 72. Editions and local amendments vary, so confirm them with the authority having jurisdiction (AHJ). California, for example, uses IAPMO-based mechanical and plumbing codes instead of the IMC and IPC.
Building permit
- Triggers: new partitions framing into the ceiling, changed ceiling heights, new soffits or framing, rated assembly changes, or an occupancy change.
- Governing codes: IBC for commercial and multifamily work, and the International Existing Building Code (IEBC) for alterations to existing buildings.
- One- and two-family homes: the IBC excludes detached one- and two-family dwellings and townhouses up to three stories, so the IRC governs those.
- Technical checks: IBC Chapter 8 finish classes tested under ASTM E84 or UL 723, rated assemblies tested under ASTM E119, and IBC Chapter 10 egress illumination.
- Seismic checks: ASCE 7 Chapter 13 bracing where the Seismic Design Category requires it.
Electrical permit
- Triggers: new circuits, relocated recessed fixtures, added emergency lighting, or new lighting controls.
- Governing codes: the NEC (NFPA 70) as the state adopts it, plus lighting control rules in the IECC or ASHRAE 90.1.
- Technical checks: Article 410 for luminaire installation and insulation contact ratings, and Article 700 for emergency systems.
- Plenum wiring: Section 300.22 governs wiring in plenum spaces.
- Egress lighting: IBC Section 1008 sets 1 foot-candle at the walking surface and 90 minutes of backup.
Mechanical permit
- Triggers: relocated, resized, or added ducts, diffusers, VAV boxes, and dampers.
- Governing codes: the IMC, or the state’s UMC-based equivalent, plus energy code ventilation and control rules.
- Technical checks: IMC Section 602.2.1 limits plenum materials to noncombustible types or a flame spread index of 25 and a smoke-developed index of 50.
- Rated assemblies: fire and ceiling radiation dampers apply where ducts penetrate rated assemblies (IBC Section 717).
Fire protection and plumbing permits
- Triggers: moved or added sprinkler heads, new detectors or horn-strobes, and relocated cleanouts.
- Governing codes: IFC Chapter 9, NFPA 13 for sprinklers, NFPA 72 for alarms, and the IPC or UPC for plumbing.
- Technical checks: sprinkler spacing and obstruction rules, detector spacing, and plenum-rated cable.
- Who issues it: the fire marshal often issues these permits, not the building department.
Cosmetic work, such as like-for-like tile replacement, is often exempt, but exemptions differ by city. Whichever permits apply, the ceiling plan goes in the submittal so reviewers can check heights, ratings, and clearances.
Plan the Ceiling Early, Then Request Your Quote
A ceiling plan is the one sheet that lets lighting, air, and fire protection share the same few inches without conflict. Draw it early, check it against adopted codes, and coordinate it with every trade. Then the ceiling installs once, without costly field changes.
If you do not want the hassle of doing it all by yourself. Contact the Designing Drafting team. Our certified designing experts can help you create a ceiling plans that does not cost you a fortune and stays durable for a longer project timeline.
Send your floor plan and get a quote today.
Frequently Asked Questions
What does an RCP show that a floor plan does not?
It shows the ceiling. You see heights, lights, air vents, sprinklers, and alarms. A floor plan looks down at the floor, so it cannot show any of these overhead parts.
Which US codes affect ceiling plans?
Several codes apply. The IBC covers finishes and egress lighting. NFPA 13 covers sprinklers. NFPA 72 covers alarms. The NEC covers wiring. Your city may also add its own rules.
What is a plenum space?
A plenum is a space above a drop ceiling that carries return air. Materials there must meet strict fire limits. Cables must be plenum-rated. The IMC sets these rules.
How much headroom does the ADA require?
The ADA requires at least 80 inches of clear height on walking paths. Hung lights, signs, and ceiling items must stay above that height so people do not hit them.
Does every US project need a ceiling plan?
Not always. Most commercial projects need one for permits. Small homes often do not. Your local building department sets the rule, so ask before you submit any drawings to them.